

B3
2 Bedrooms | 2 Bathrooms
2 Bedrooms
2 Bathrooms
Up to 1,146 Sq. Ft.
Pet Friendly
Features & Amenities
- Large Open Concept Floorplans
- Large Kitchen Islands
- Stainless Steel Appliances
- Wood-Style Plank Flooring
- Under Cabinet Lighting
- Large Windows Delivering Ample Lighting
- Ample Storage
- Granite Countertops
- Custom Cabinetry & Tile Backsplash
- Spacious Closets with Custom Shelving
- Smart Home Thermostats
- Balcony/Patio *
- Full Size Washer & Dryer Included *
- Deep Soaking Bathtubs *
- Walk-in Showers *
- Double Vanity Sinks *
Available Units
Apartment: # D207
Available Now
Starting at: $1,980.00
Apply Now for Apartment D207, opens in a new tab
ADA Accessible
Starting at $1,980.00
Have a question?
How can we help you?
Floor Plan Video
Floor Plan Virtual Tour
Floor Plan Video
Prices and special offers valid for new residents only. Pricing and availability subject to change at any time.
B3 Photo Gallery
Floor Plan Images
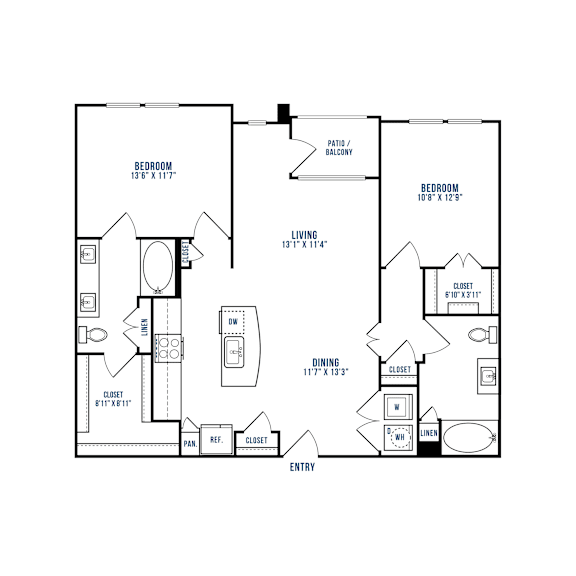
Two bedroom apartment with two bathrooms. Approximately 1,146.00 square feet. Floor plans are artist's rendering. All dimensions are approximate.
Actual product and specifications may vary in dimension or detail.
Not all features available in every apartment. Prices and availability are subject to change. Please contact a representative for details.
Amenities Images
.jpg "Open concept living space with modern furnishings")
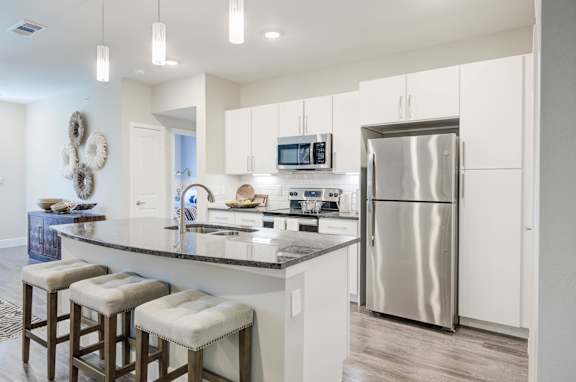
.jpg "Kitchen island with granite countertop")
.jpg "Open concept kitchen with island bar seating")
.jpg "Dining nook with round table and blue velvet chairs")
.jpg "Kitchen island with granite countertop and pendant lights")
.jpg "Bedroom with teal upholstered headboard and botanical artwork")
.jpg "Organized walk-in closet with wire shelving system")
.jpg "Balcony with wicker seating overlooking courtyard")
.jpg "Bathroom with soaking tub and glass shower1")
.jpg "Bathroom with double vanity and walkin closet")